loader image

VortexFire

Fltr Service: Commercial Offices

  • T3 Sterling Road

    T3 Sterling Road

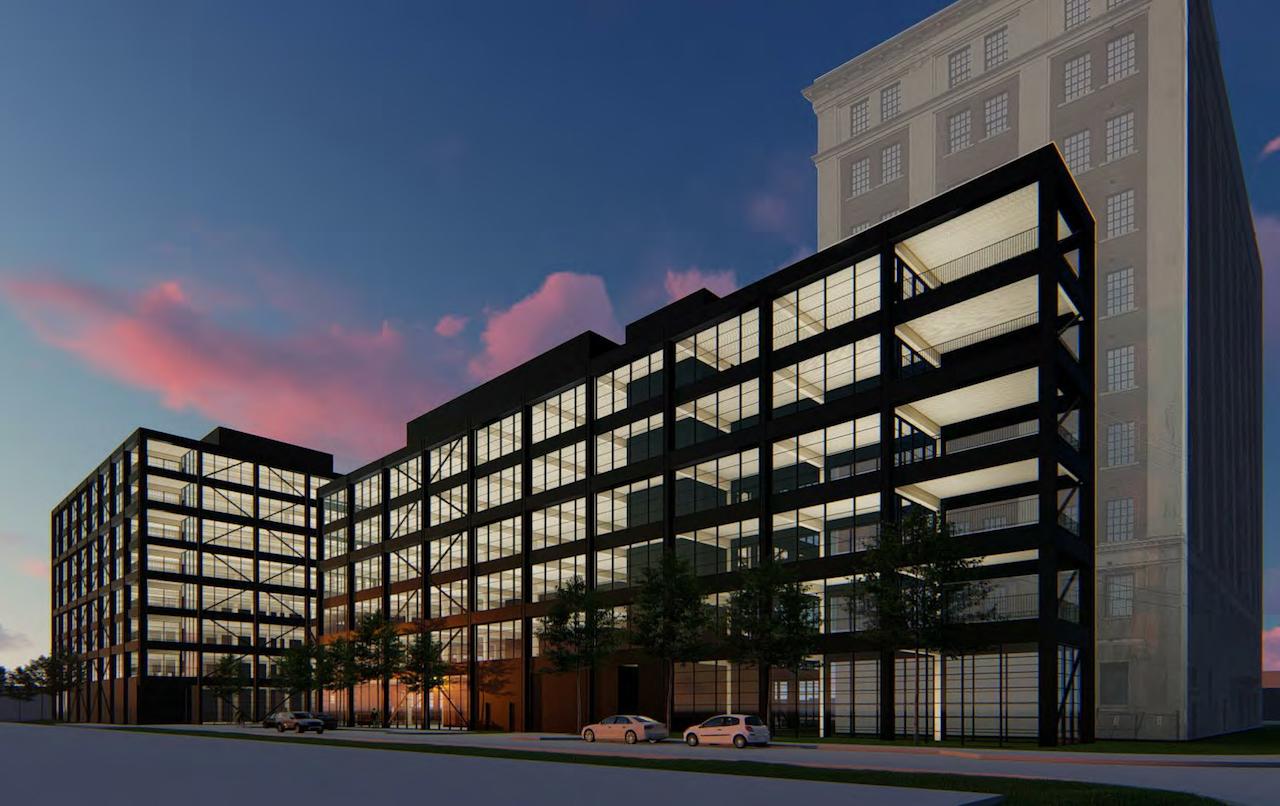
    T3 Sterling Road will consist of two mass timber office buildings located in Toronto’s Lower Junction neighborhood. The project aims to combine timber, transit, and technology to create an inspired workplace tailored for the modern creative workforce. The buildings will offer various amenities, including employee collaboration areas, rooftop patios with skyline views, balconies on every floor, indoor bike parking and end-of-trip facilities, a fitness center, and high-quality independent retail options.


    Vortex Fire is serving as the building code consultant and fire safety engineer for the project.
  • Artscape Launchpad Daniel’s Waterfront

    Artscape Launchpad Daniel’s Waterfront


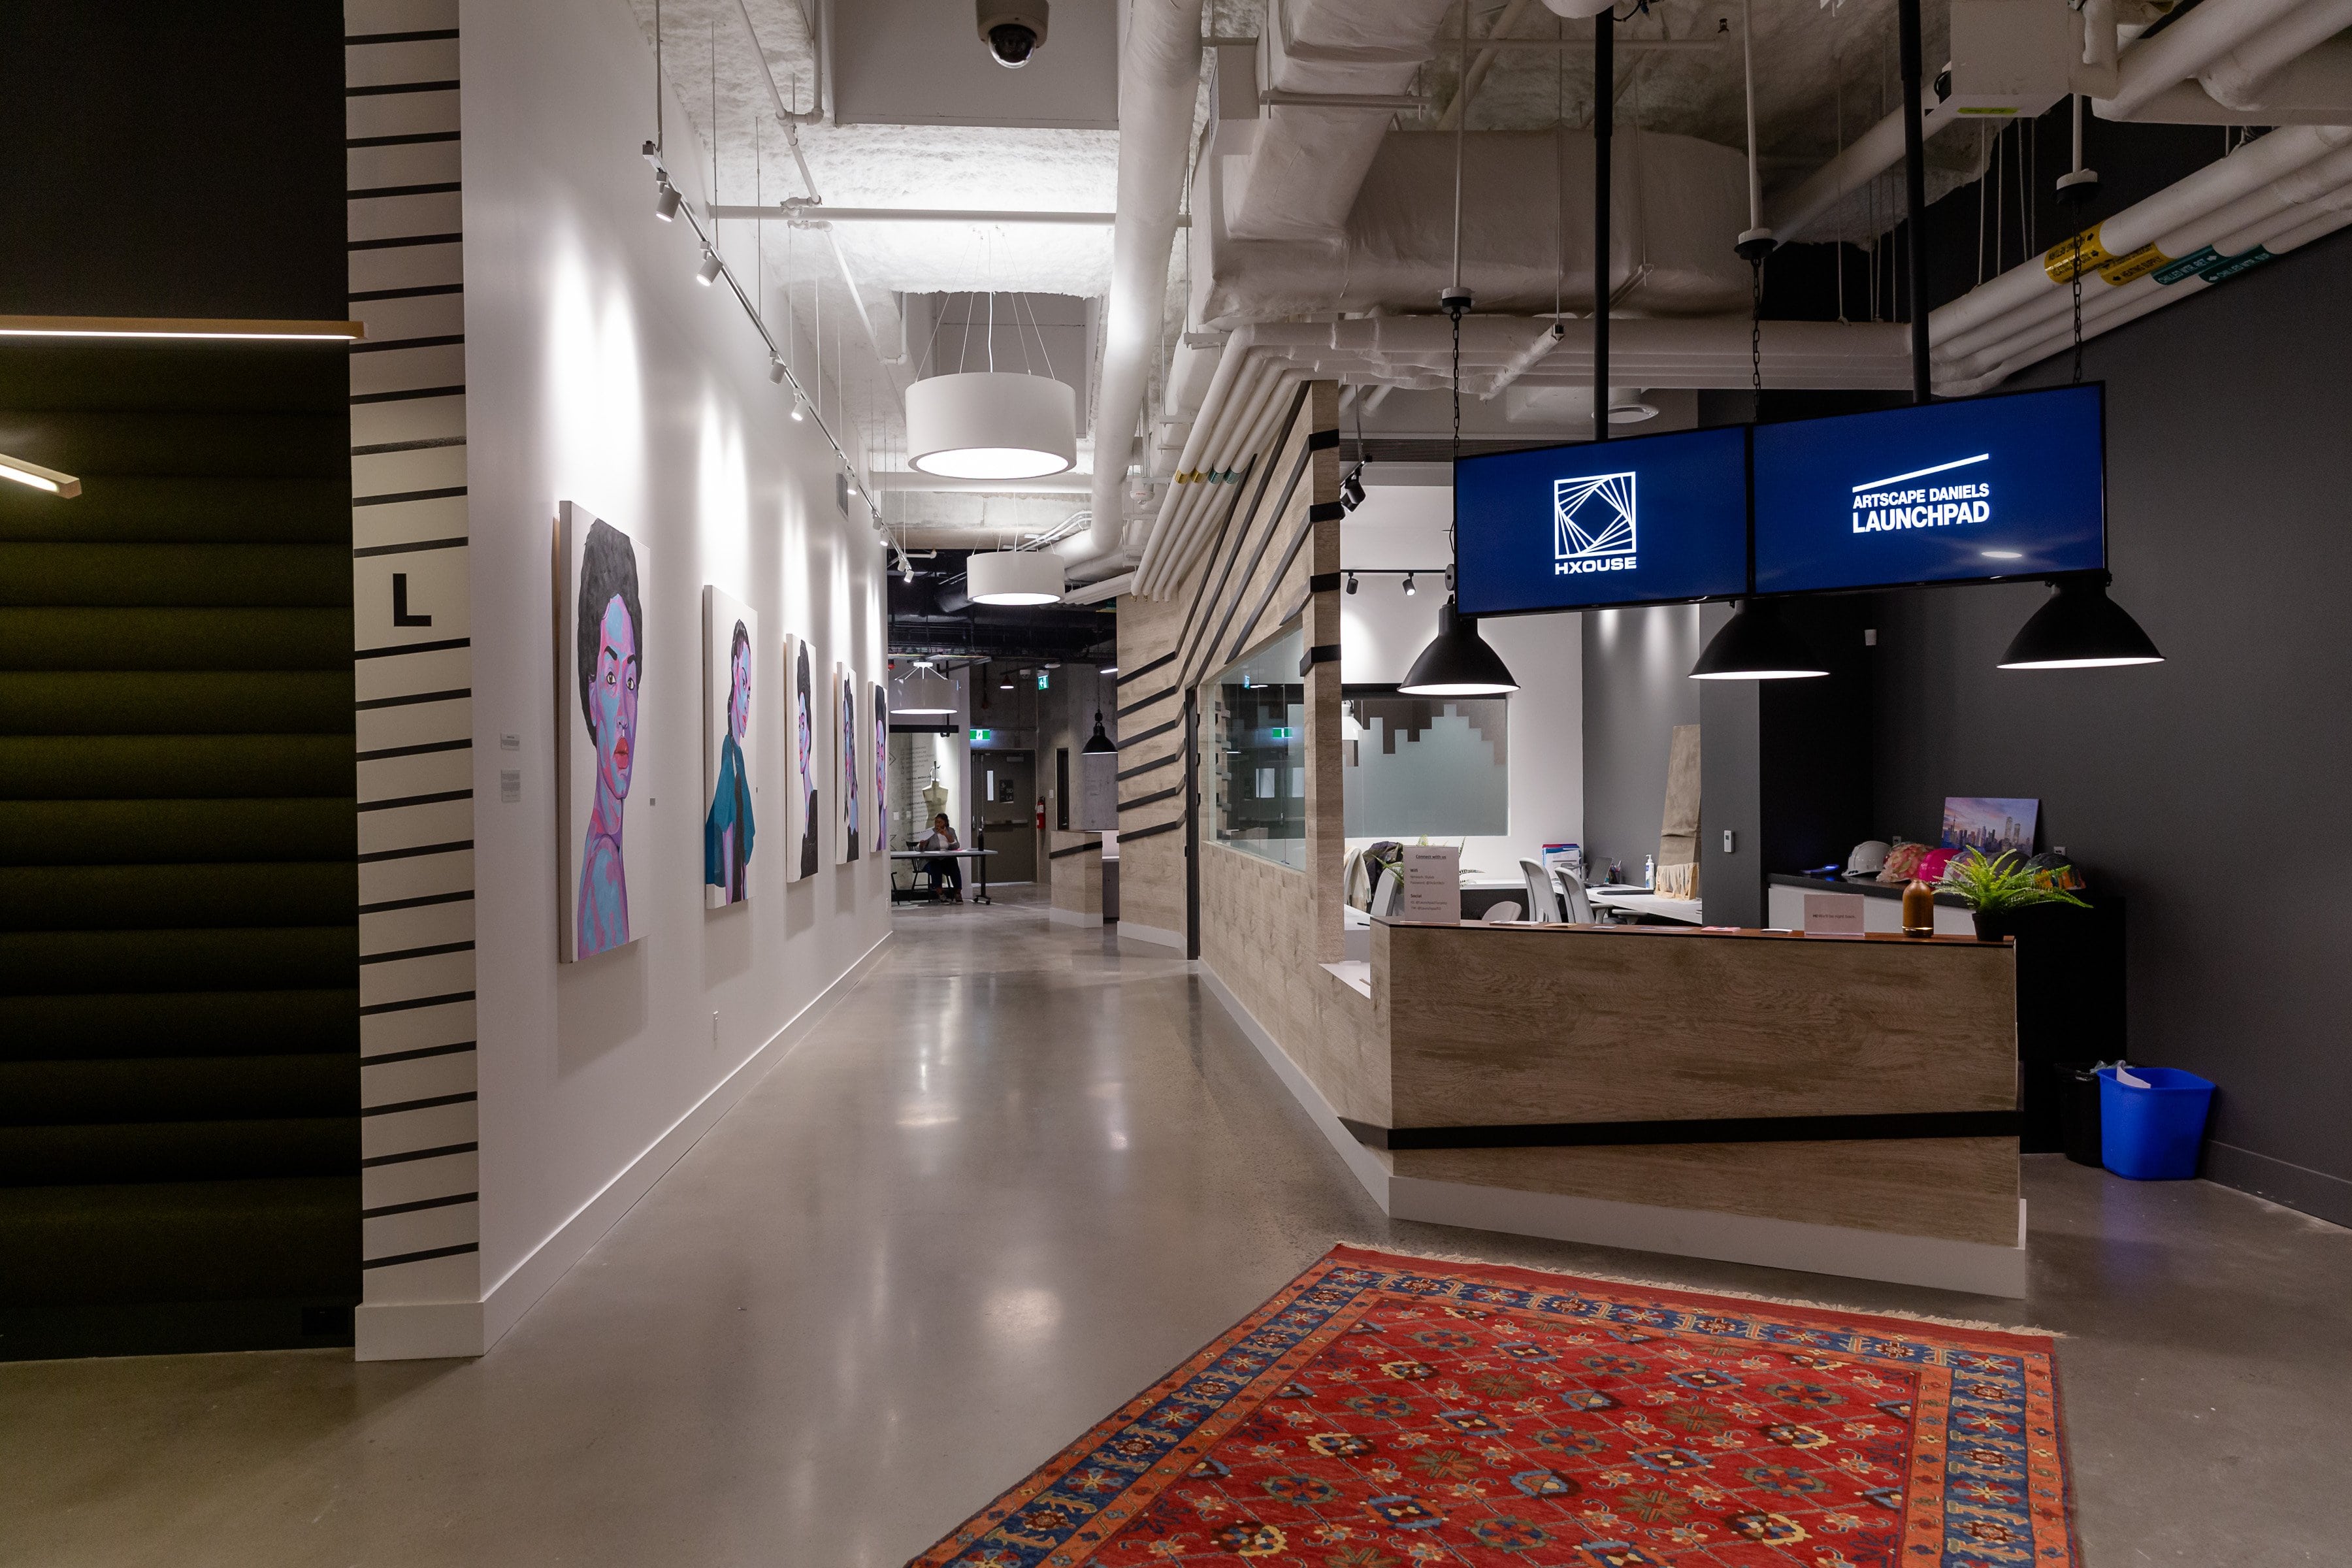
    The Artscape Launchpad is a first-of-its-kind, 30,000-square-foot innovative hub in Toronto, Ontario. It features workshops, recording studios, media rooms, meeting spaces, classrooms, offices, and assembly spaces. Vortex Fire served as the building code consultant for the project, working closely with the design team to address fuel content (for workshop spaces), combustible dusts, flammable liquids, building code compliance, and accessibility.

  • Aurora Public Library

    Aurora Public Library

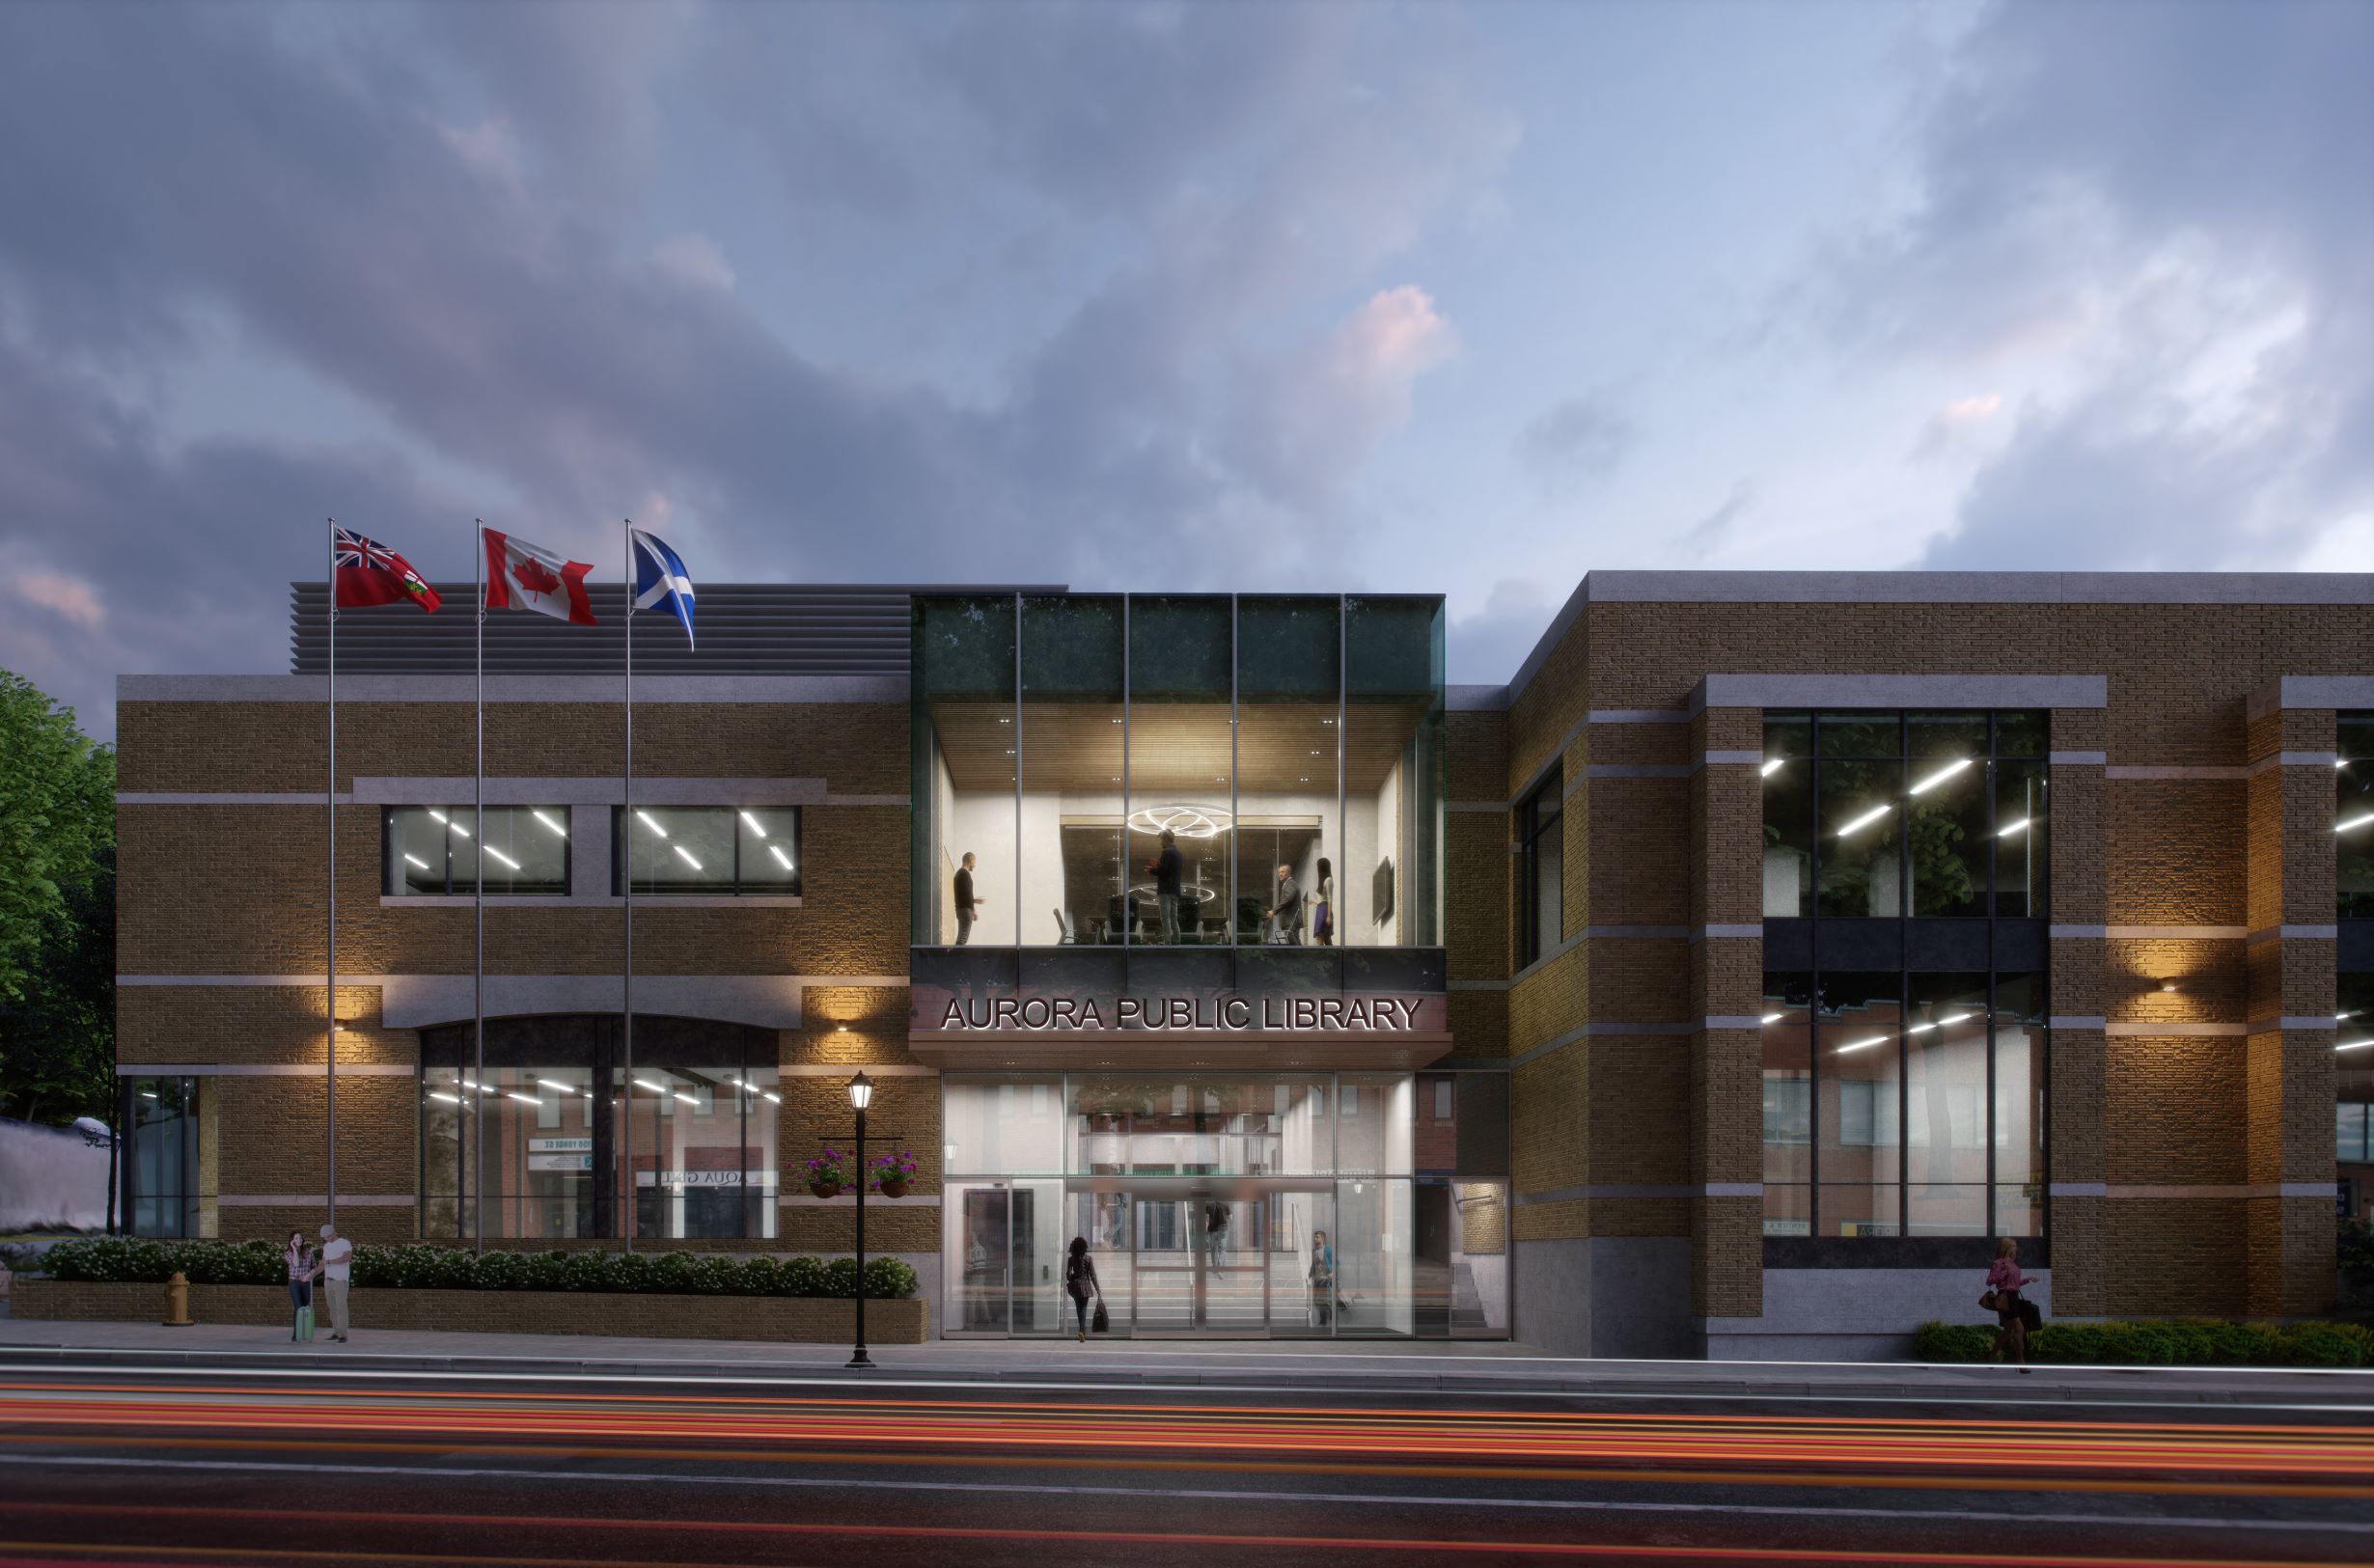
    The Aurora Public Library is a two-level building with an atrium, basement area, and a total size of 44,375 square feet. It houses a collection of more than 150,000 items and serves over 31,000 registered users. Completed in 2001, the library was designed by Moriyama and Teshima Architects and represents the relocation of the area’s main branch to the corner of Yonge and Church Street in Aurora. The renovation included the construction of a new entrance and elevator on the ground floor, along with two multipurpose rooms, a lounge, and roof space added on the second floor, connecting to the existing portion via a corridor. Vortex Fire served as the building code consultant, assisting with compliance review for the Ontario Building Code Part 3 and Part 11.


    Architect: RAW Design Rendering: Hallett Visual

  • 77 Wade Avenue

    77 Wade Avenue


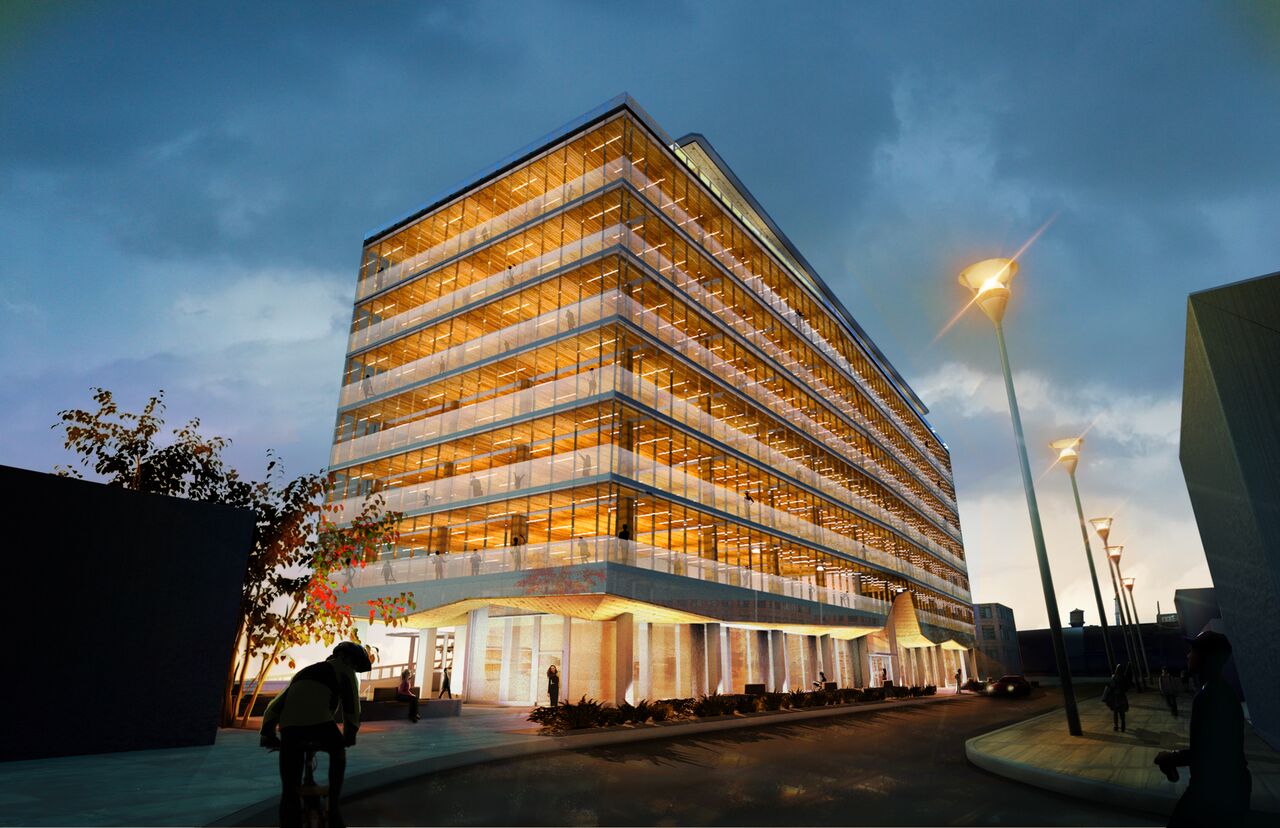
    77 Wade Avenue is an eight-storey mass timber building set to be constructed in Toronto, Canada. The building will feature seven storeys of commercial office space and a rooftop amenity space. Vortex Fire is the building code consultant and fire engineer for this project. Given its mass timber construction, several alternative solutions were required to address building height, exposed timber, encapsulation, and to obtain a building permit from the City of Toronto.