



It is early morning at a busy hub airport, the peak of the departures wave. A fire starts in a retail unit on the airside level. The detection system picks it up within moments.
Now the real questions start. Not only how do we get people out, but how few people need to move, where they should go, and how quickly the airport can return to normal.
That is what makes airport fire safety engineering different. Most buildings are designed around a clear objective: detect the fire, warn the occupants and get everyone out. A terminal must achieve the same life safety outcome, but it also has to keep the incident small, protect the security boundary and keep the rest of the airport running. A strategy that evacuates an entire terminal for a fire in one shop may comply on paper, but it will not work for an airport operator.
Drawing on our work on aviation and transport infrastructure across the Middle East, Australia, and Canada, these five issues shape every terminal fire strategy we develop.
- Operational continuity: contain the disruption, not just the fire.
- Airside and landside separation: where it is safe, screened passengers stay airside.
- Large open volumes: used well, the space itself becomes part of the smoke strategy.
- Phased evacuation: move only those at risk, in a controlled sequence.
- Performance-based design: demonstrate safety where prescriptive codes do not fit.
1.Operational continuity: contain the disruption, not just the fire
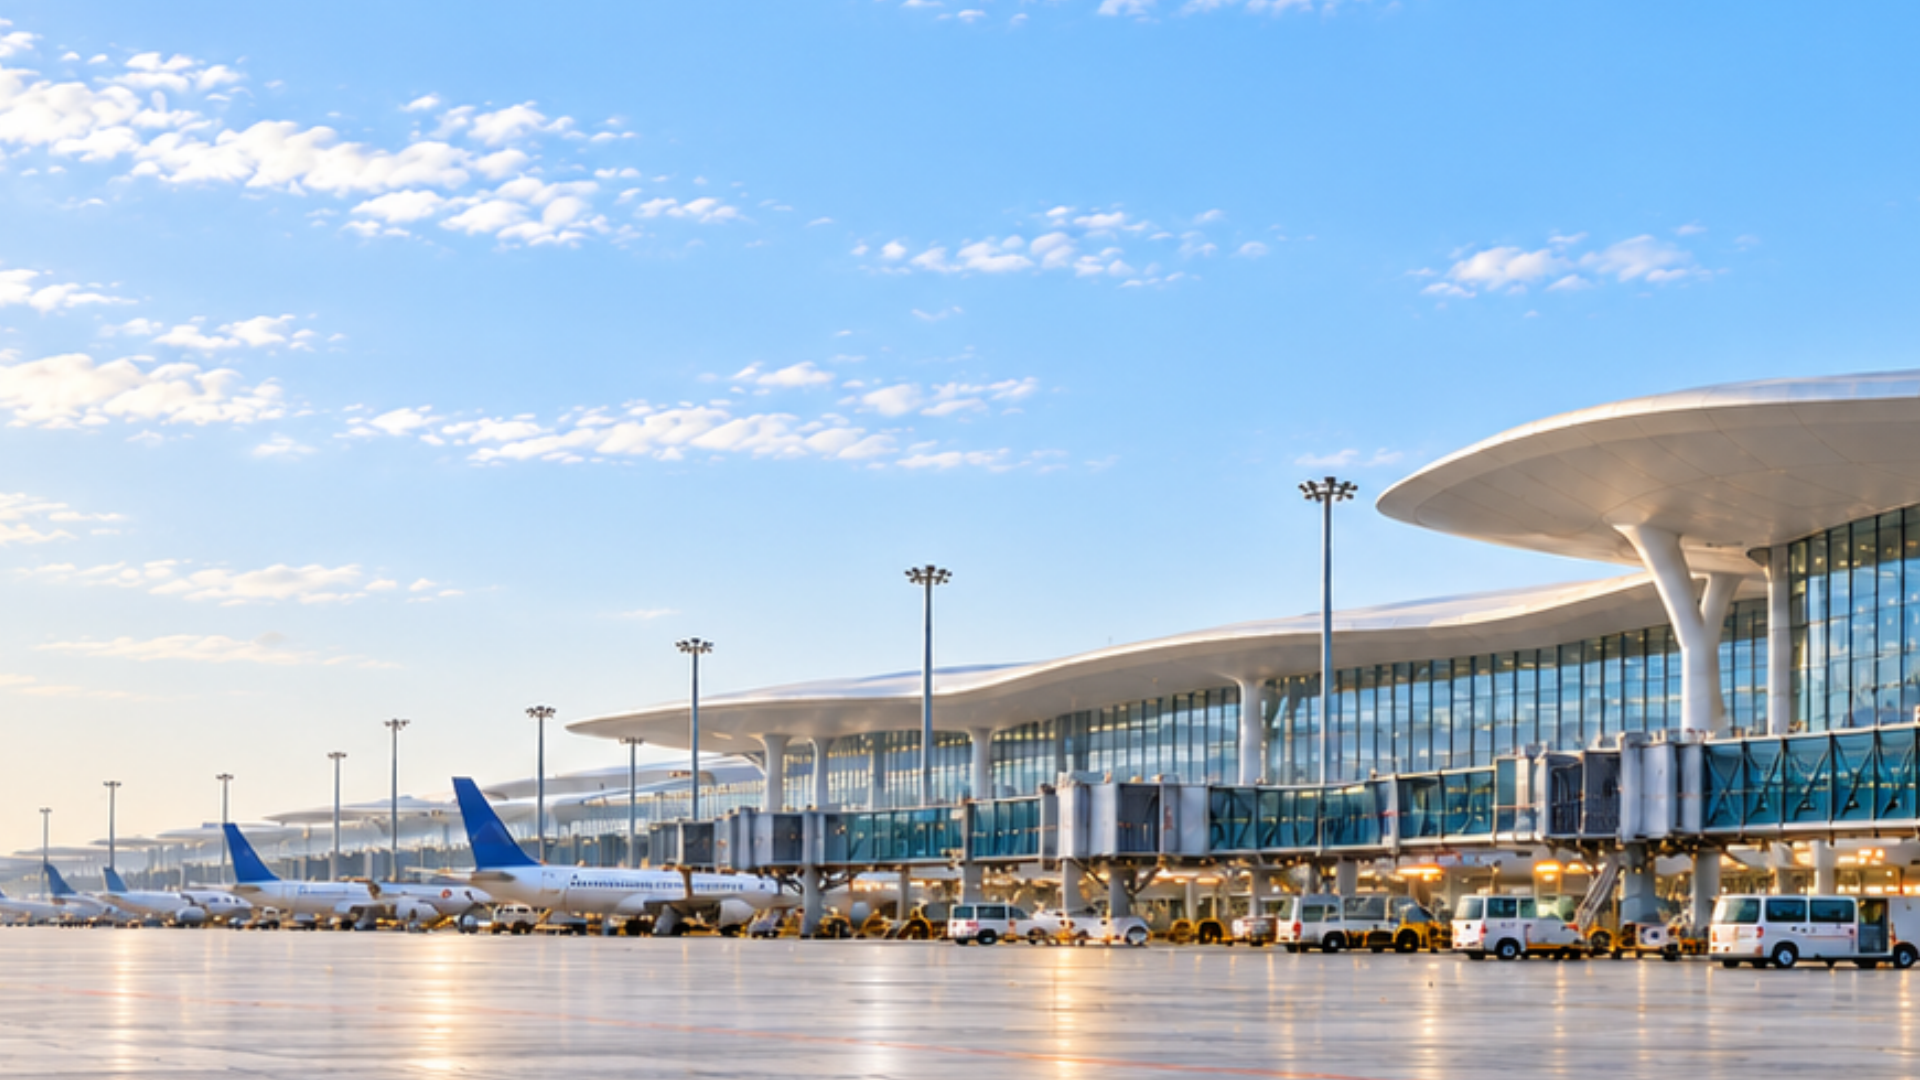
The first question on any airport project is how much of the airport is affected when something goes wrong. A full terminal evacuation can ground flights, disrupt schedules across an airline network and leave thousands of passengers outside, often in extreme heat. A large, uncontrolled evacuation also creates its own risks, from crowding on stairs to people on roads and aprons.
A good terminal strategy therefore aims to contain both the fire and its consequences. In practice that means:
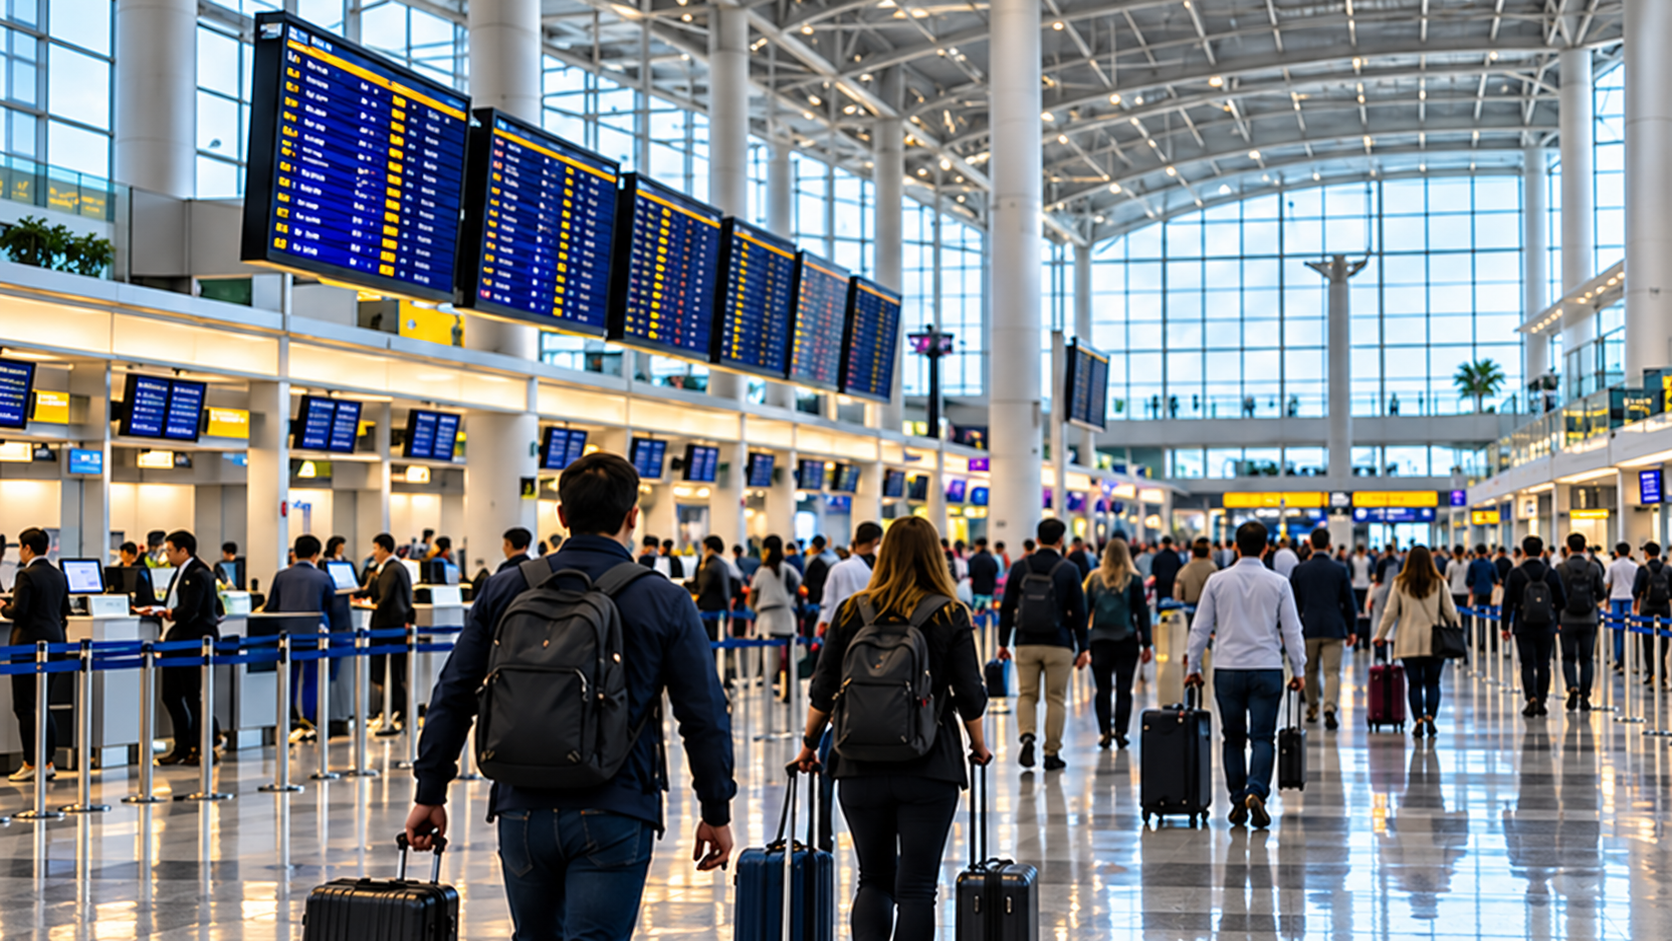
Zoning that reflects operations. Fire and smoke zones should align with how the airport actually runs, such as piers, gate clusters and processing areas, not just the floor plates.
Resilient systems. Life safety systems in unaffected zones must keep operating normally, with power supplies, pumps and controls arranged so that a single failure does not take out the whole terminal.
Specialist systems. Baggage handling systems, with long conveyors running through concealed spaces and between compartments, need their own considered fire strategy.
Live terminal works. Airports are rarely finished. Expansions, refurbishments and maintenance happen alongside passengers, often with systems partly out of service. The fire strategy has to plan for this from the start.
None of this works without early input from the airport operator. The fire strategy should reflect their operational model and emergency plan, not the other way round.
2.Airside and landside: keeping clean and “dirty passengers” apart
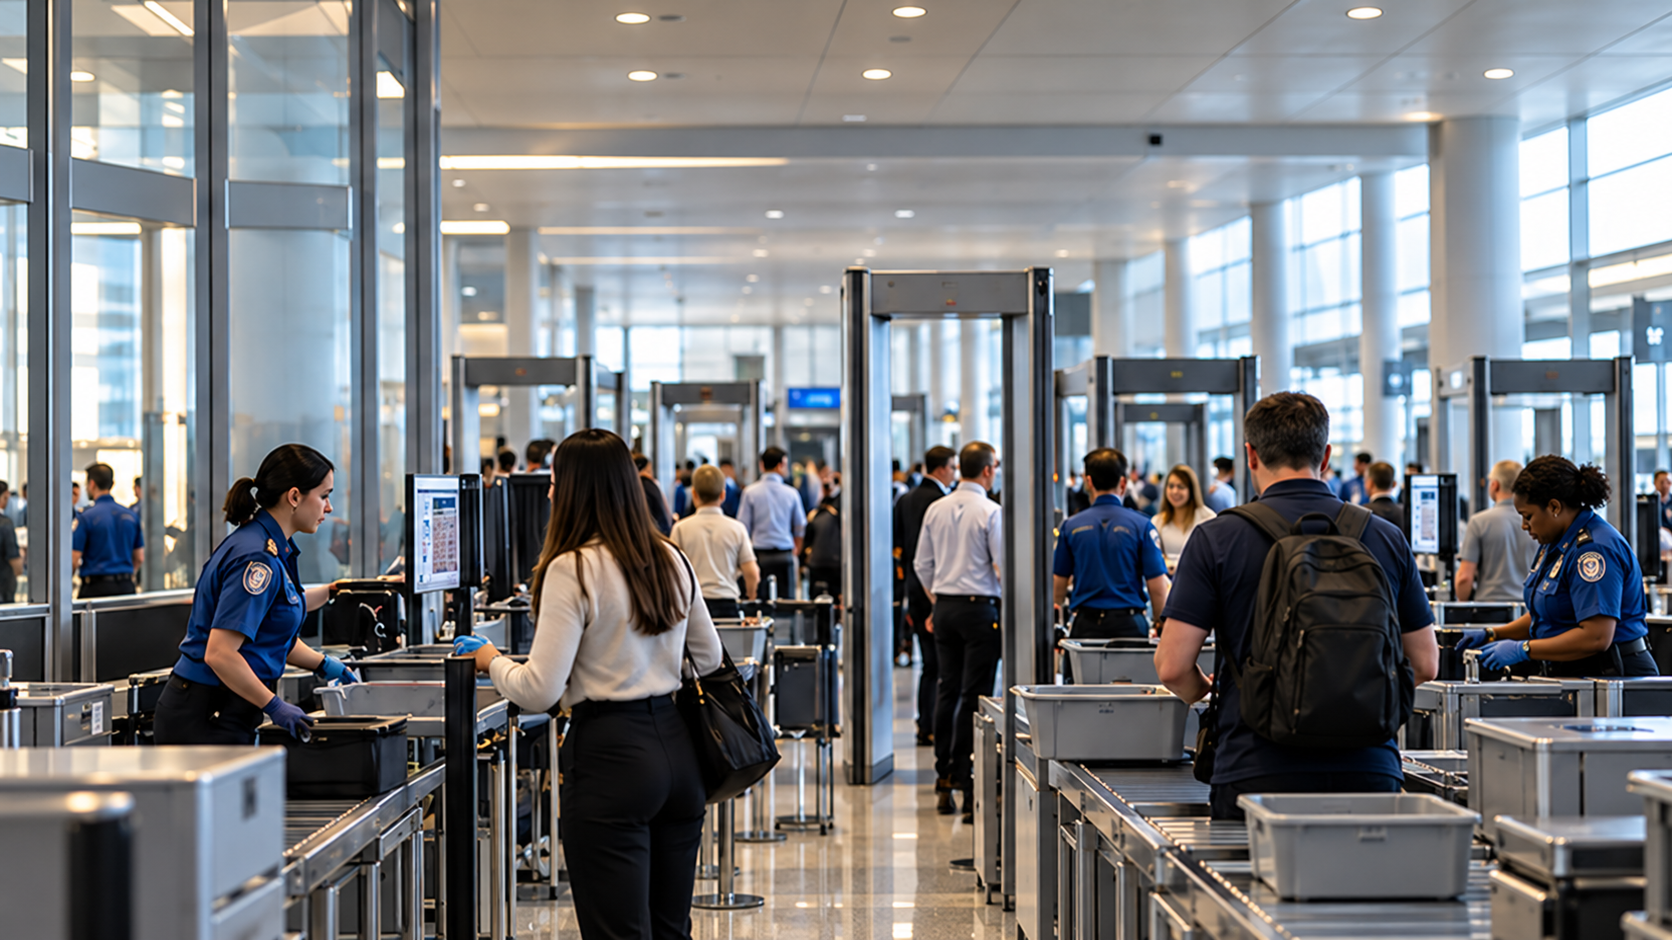
Once passengers clear security screening they are airside, or clean. If they mix with unscreened landside passengers, every one of them may need to be screened again before boarding. In a large terminal that can mean thousands of people, hours of delay and a disrupted flight schedule well beyond the airport itself.
Sending everyone out to the kerbside is often the simplest answer on paper, but it is rarely the right one. Where it is safe to do so, the strategy keeps airside passengers airside, moving them away from the fire into adjacent airside zones, other piers or protected areas rather than out through landside.
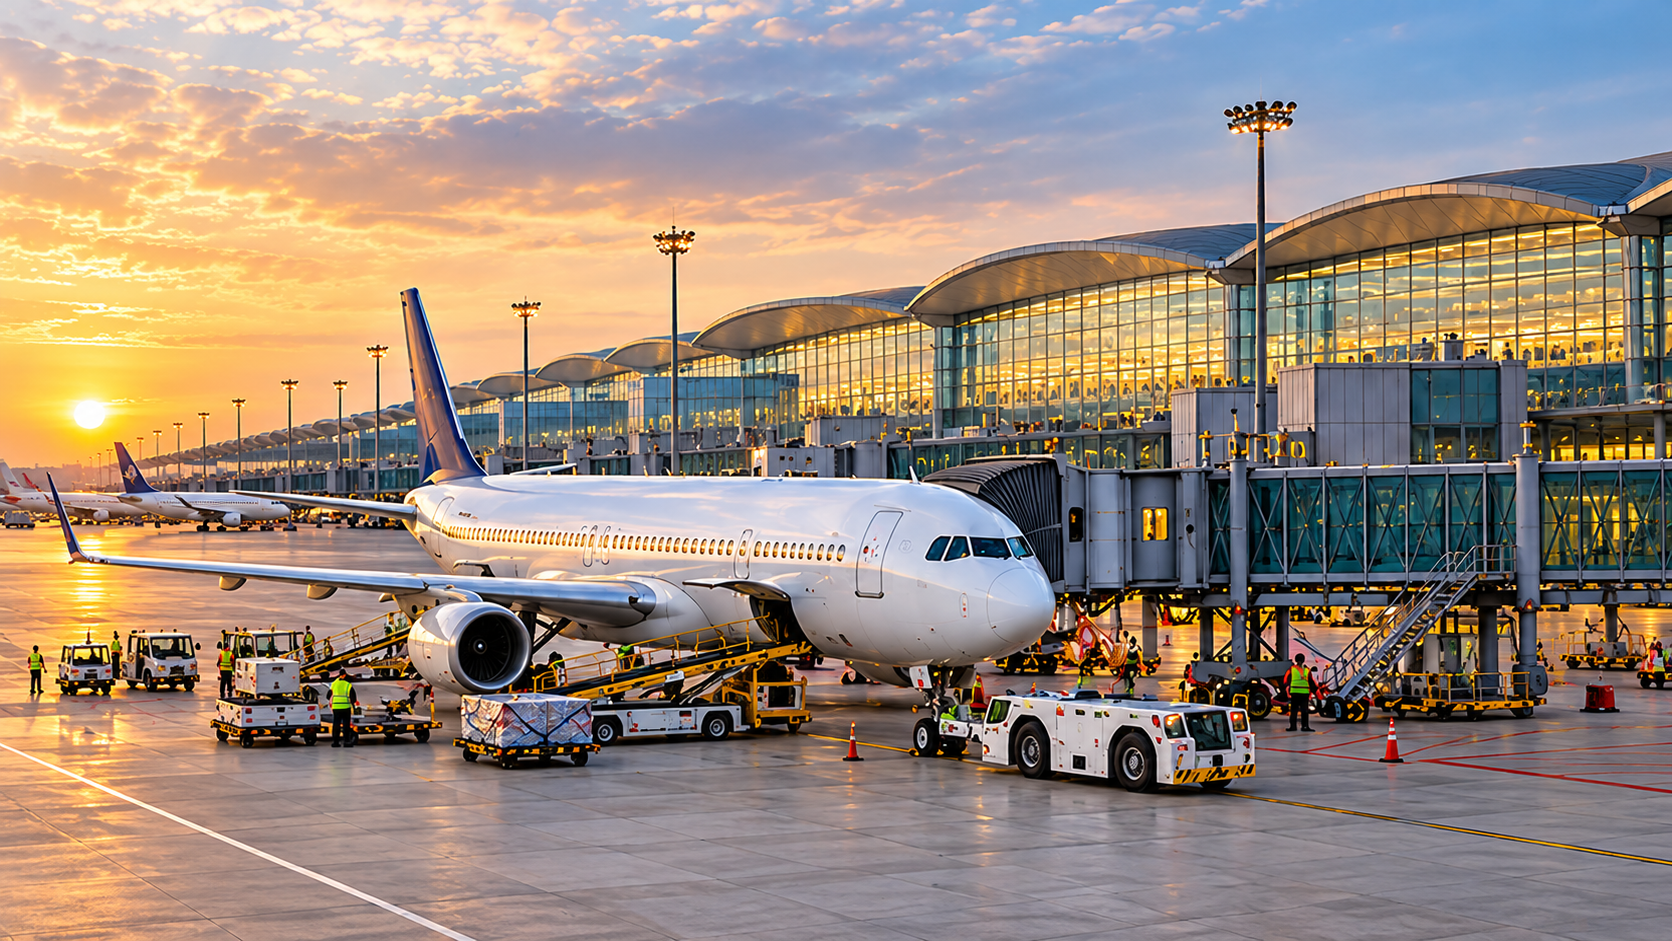
Exits onto the apron are usually the last resort. The apron is a live and hazardous environment with aircraft movements, vehicles, jet blast and fuel. Apron exits must be secure in normal operation, release reliably in a fire and lead to a managed assembly point, with security and ground handling teams knowing exactly what to expect.
This is one of the clearest examples of why fire safety cannot be designed in isolation. The fire engineer, security consultant and airport operator need to agree the approach together, early in the design.
3.Large open volumes: making the space work for you
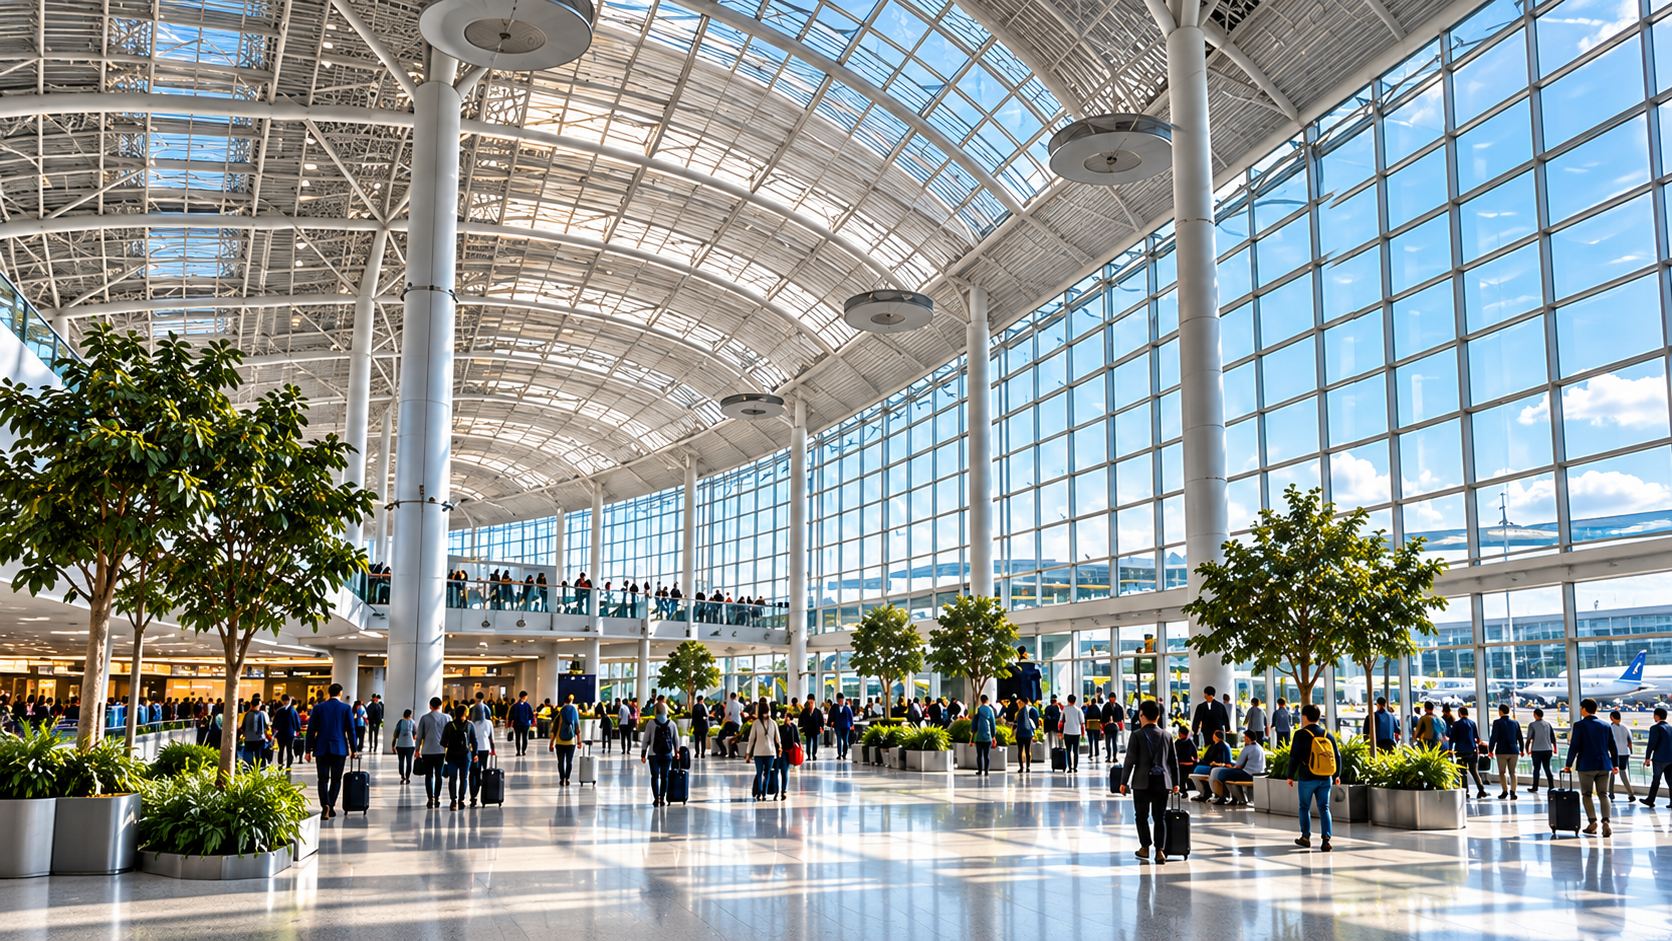
Terminals are defined by large, tall, open spaces: check in halls, departure lounges and long piers. These are often seen as a fire safety problem, but a large volume can work in our favour. It acts as a smoke reservoir, so smoke takes longer to descend to a level where it affects people. That time can support longer escape routes or a phased approach.
The benefit only holds if four things are managed properly:
Detection. Point detectors at high level may respond late or not at all. Beam, aspirating or video based detection is often more suitable, and the choice must reflect how the system will be maintained in a space that is hard to reach.
Stratification. In tall spaces, particularly under large roofs with high solar gain, smoke from a smaller fire can cool and stall below the ceiling. Detection and smoke control design must allow for this.
Fire load. Retail units, F&B outlets, kiosks and seating clusters bring fuel into otherwise open space. Established approaches such as the island and cabin concepts limit the size and spacing of these areas, and treat larger units as protected cells with their own suppression and smoke extract, so that a credible fire stays within what the space can handle.
Smoke control. Natural or mechanical, the system must be sized for a realistic design fire and coordinated with the architecture, the building management system and the evacuation strategy.
This is where computational fluid dynamics (CFD) smoke modelling earns its value. It tests how the space actually performs under realistic fire scenarios, rather than assuming it will.
4.Phased evacuation: moving only those at risk
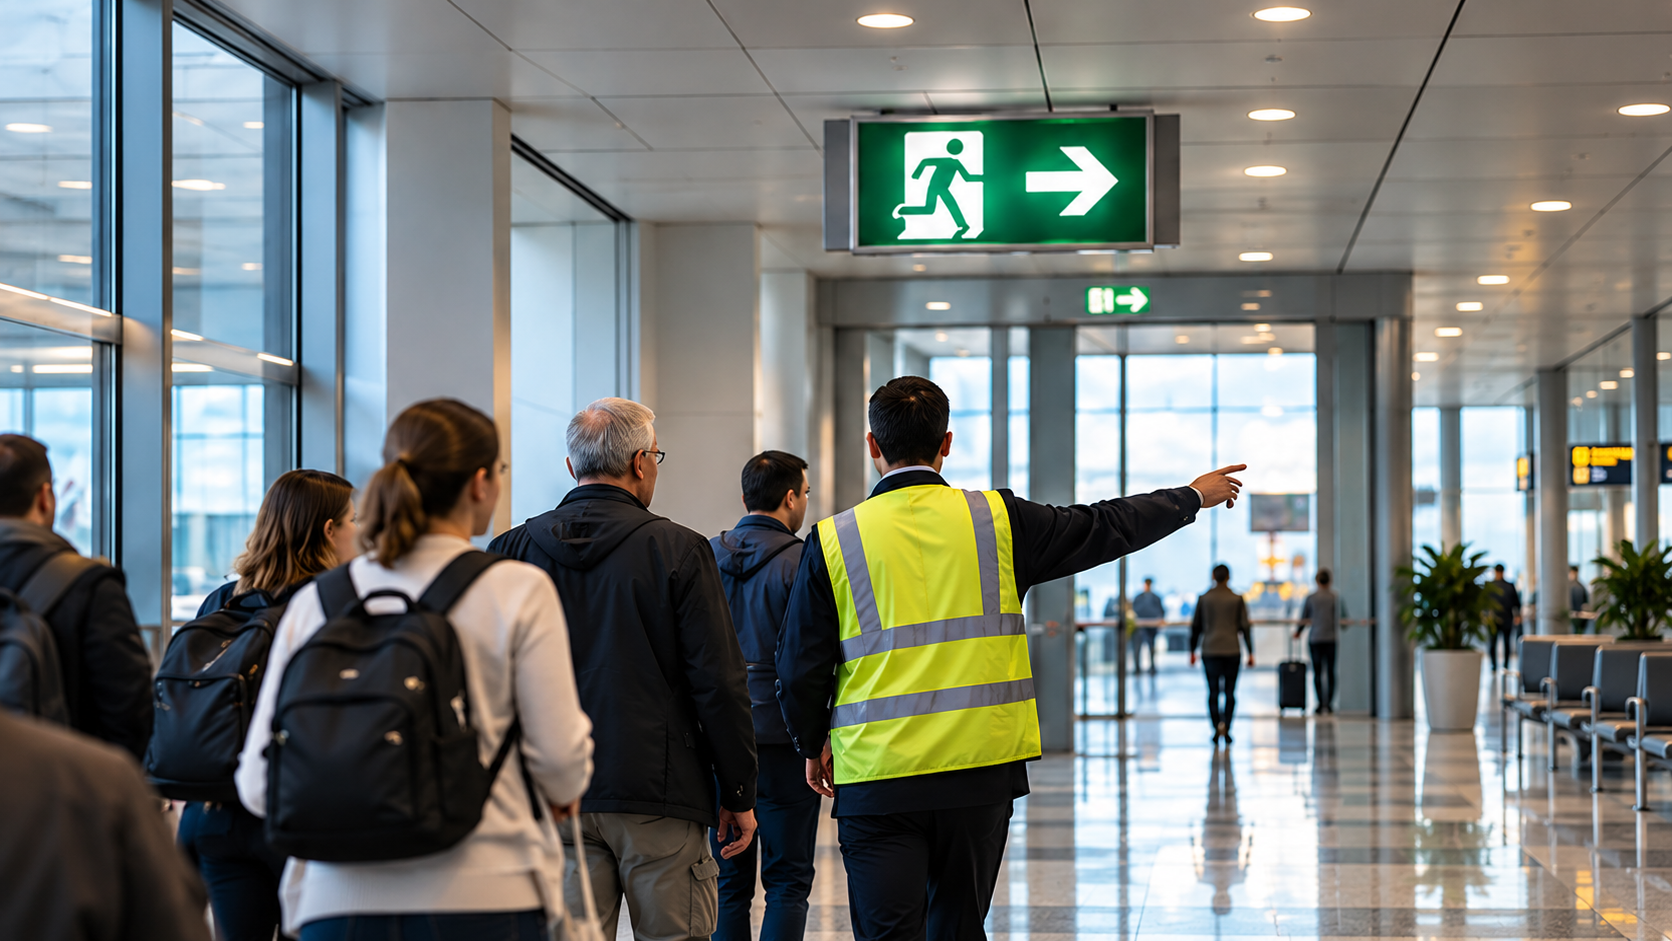
Phased, or zoned, evacuation moves the people closest to the fire first, while others stay in place or move to an adjacent zone. It limits disruption and avoids the congestion of thousands of people moving at once.
It only works if both the building and the people running it can support it:
- Compartmentation or smoke separation between zones that holds for the time the strategy relies on.
- A voice alarm system with clear, recorded messages in the relevant languages, tailored to each zone.
- A cause-and-effect matrix linking detection, alarms, smoke control, door release and lifts zone by zone, fully tested during commissioning.
- Trained staff who direct passengers, rather than relying on people unfamiliar with the building to find their own way out.
- Clear arrangements for people with reduced mobility, including assisted passengers, with defined refuges and assisted evacuation procedures.
- A fire safety management plan that the operator owns, trains for and rehearses.
Phased evacuation is as much an operational commitment as a design feature. If the airport cannot sustain the management side, the design has to reflect that.
5.Performance-based design: when the code does not fit
Prescriptive codes were not written with a pier several hundred metres long in mind. Travel distances in terminals regularly exceed prescriptive limits, and large atria and interconnected levels do not sit comfortably within standard rules. This applies whether the project follows the UAE Fire and Life Safety Code, the Saudi Building Code, NFPA 101 and NFPA 415, the Australian NCC, or the National Building Code of Canada.
The answer is a performance-based approach, where the design meets the life safety objectives rather than following each prescriptive rule. That usually involves:
Agreeing the objectives, acceptance criteria and design fire scenarios with the authority at the outset.
Smoke modelling to establish the available safe escape time (ASET).
Evacuation modelling to establish the required safe escape time (RSET), including realistic passenger behaviour, luggage and staff intervention.
Demonstrating an adequate margin of safety between the two, with sensitivity checks on the key assumptions.
Performance-based design is not a way around the code. It shows that a building that cannot follow the prescriptive code can still be safe. That relies on the assumptions holding for the life of the building, so fire load limits, management procedures and system reliability become part of the approval and must carry through into operation.
Getting it right early
Most difficult issues on airport projects arise when the fire strategy is developed too late, after the security layout, retail plan, and operational model are fixed. By then, the options are limited, and the fixes are expensive.
The best outcomes come when the fire engineer, architect, security consultant, airport operator and authority work through these issues together at concept stage. That is when the big decisions, such as zoning, evacuation philosophy and the approach to approvals, can be made properly and carried through the life of the project.
Frequently asked questions
Which codes apply to airport terminal fire safety?
It depends on the location. In the UAE, the UAE Fire and Life Safety Code of Practice applies, and in Saudi Arabia, the Saudi Building Code. NFPA 101 and NFPA 415 are widely referenced internationally. Most terminals also need a performance-based approach for elements the codes do not cover.
Why do airports use phased evacuation?
Evacuating an entire terminal causes major disruption, crowding, and safety risks. Phased evacuation moves those closest to the fire first, keeping the rest of the airport operating where it is safe.
What is the difference between airside and landside evacuation?
Airside passengers have cleared security; landside passengers have not. Mixing them requires rescreening everyone, so terminal strategies aim to keep airside passengers within the secure area where it is safe, using apron exits only as a managed last resort.
When is performance-based design needed for an airport?
Usually when travel distances, large volumes, or interconnected levels exceed what the prescriptive code allows. Smoke and evacuation modelling are then used to demonstrate that the design meets the life safety objectives, with the approach agreed with the authority.
When should a fire engineer be appointed on an airport project?
At concept stage. Zoning, evacuation philosophy, and the security interface are hard to change once the layout is fixed, so early involvement saves time, cost, and later redesign.
Planning an airport or terminal project?
Vortex Fire provides fire safety engineering, performance-based design, smoke and evacuation modelling, third-party review and authority coordination for aviation and transport infrastructure across the Middle East, Australia and Canada. Get in touch to discuss your project.